
DESIGN PROCESS
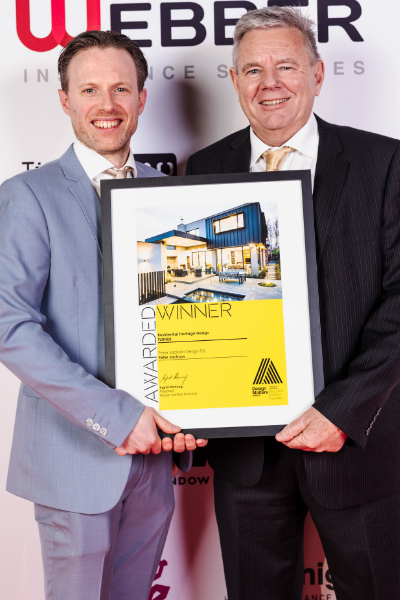
Step 1: Initial Consultation
This is the first meeting where we listen to your vision, needs, and objectives. It’s also an opportunity to outline your budget, discuss project timelines and any specific requirements you may have. We will also discuss your site and advise of any potential restrictions or opportunities with you. This is usually conducted at our office in Bentleigh and is a no-obligation informal meeting. If you would like to proceed with our services we can provide a quote to proceed with the next stages for your approval.
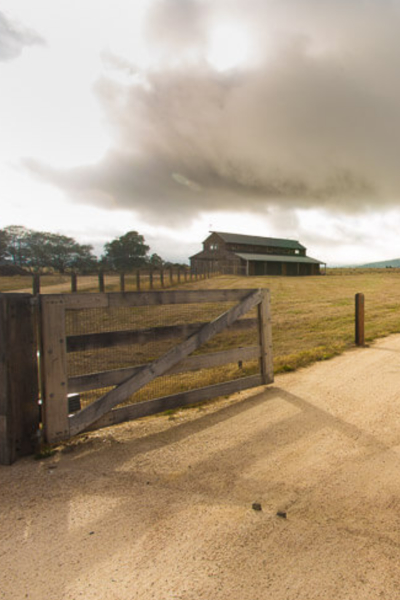
Step 2: Preliminary Design
We will develop concept layout options for your consideration based on the initial consultation and brief. We will recommend what we think are the best design options for you, your family and your site. This stage will incorporate ideas of how to maximise the northerly aspect, capture internal and external views and explore room relationships within the home to name just a few. Your feedback will be essential to help refine these ideas as we work closer to a final concept.
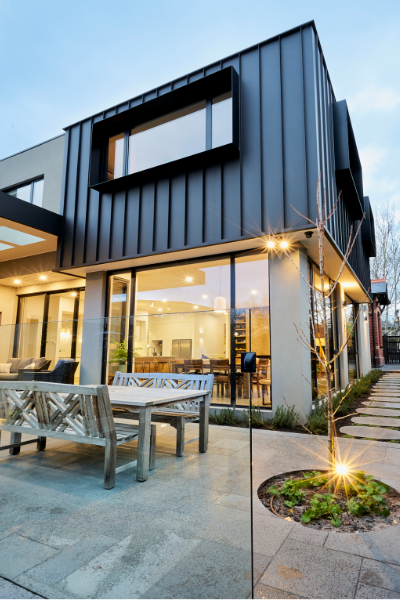
Step 3: Design Development
Once the concept has been approved, the finer details are then refined, for example solar passive design principles, accessibility considerations, current and future family requirements, facade style design and how materials and colours interact with each other. Drawings will be developed to include elevations, floor plans, colour 3d perspectives and a walk-through movie of your home. A preliminary energy rating will also be undertaken to ensure the final concept will meet energy efficiency requirements and will be comfortable to live in. A builder’s budget estimate is also advisable at the end of this stage to ensure the project is within building cost expectations.
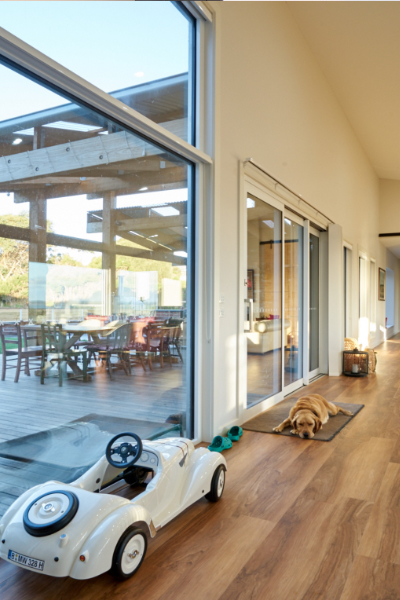
Step 4: Council approvals if required
Some projects require liaising with the local council to meet specific planning approvals or regulations which requires a descriptive set of drawings and written submission submitted to council. We will work closely with a consultant town planning consultant for most town planning permit applications which may assist with a more successful outcome.
Step 5: Working Drawings, Engineering and Interior Design
Once the design has been finalised and approvals gained, we need to develop a set of technical working drawings. The working drawings are the set of drawings that you'll require for a building permit and for the builder to price and implement your build. A consultant structural engineer is also collaborated with to produce structural documentation to compliment the working drawings. We will also work closely with your interior designer to align design philosophies and drawings as applicable. All projects require an energy assessment to ensure it's thermally liveable and comfortable all year round. Peter Jackson Design has decades of experience balancing thermal performance with spacious homes and undertakes this process in-house..
Step 6: Building Permit
At this stage we will provide you with a package to provide to your building surveyor which will contain our working drawings, engineering drawings and computations, the energy rating, property information and a planning permit in projects that require this permission. All projects require a Building Permit where our working drawings are assessed by a Building Surveyor to ensure all relevant codes and requirements are adhered to. Your building surveyor acts as an independent assessor and will oversee the construction of your house on your behalf from a regulatory point of view. The building permit assessment can be undertaken alongside your tender process.
Step 7: Construction Phase
We will provide you with a package to provide to builders for the tendering process. The tender process can be run alongside your building permit assessment. Once your building permit has been finalised, your selected builder can implement the build process.
While we don't administer building projects or oversee the build process, we can answer any questions from yourself or the builder and attend site during the build process to ensure your project is delivered as intended. We will also make spur of the moment site visits if we are in the area to see progress and meet the builder and their trades. Once complete, please let us know! Visiting a finished project and exploring the home with you is a highlight of our job!
Thank you for taking the time to read our building design process which we hope explains this process adequately. Please do reach out if you have any questions which we would be more than happy to answer. We hope we can be of assistance to you for your next residential building project and if so, we look forward to hearing from you!